13 rooms
Superficie
682 м2
Plot area
431 м2
garage
Description
Total area
682 м2
Plot area
431 м2
13 rooms
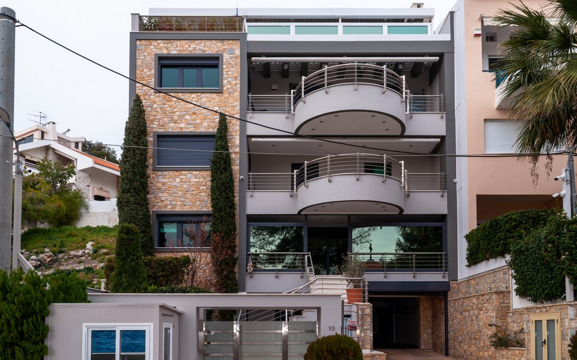
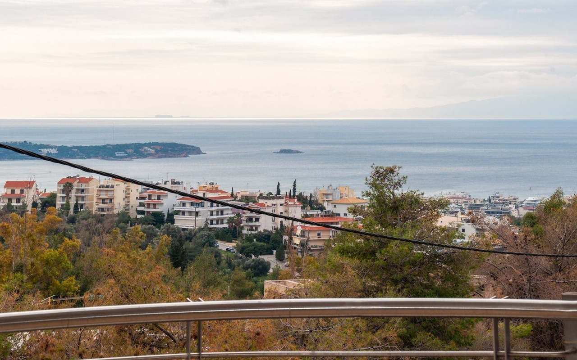
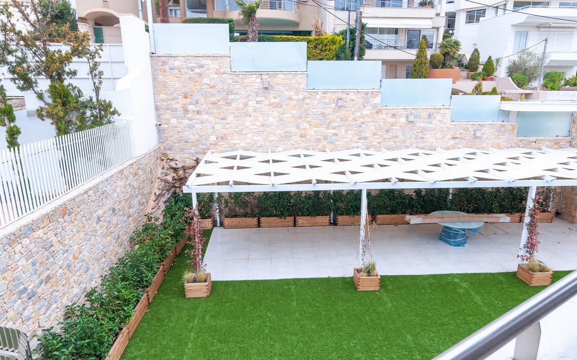
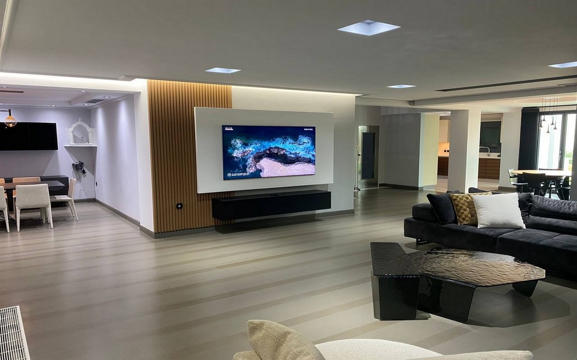
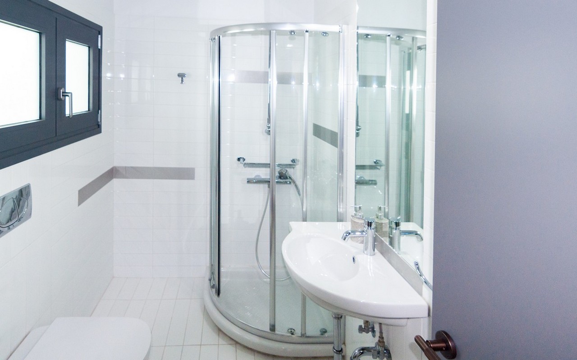
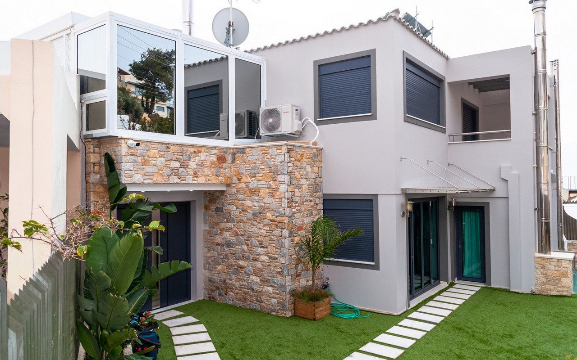
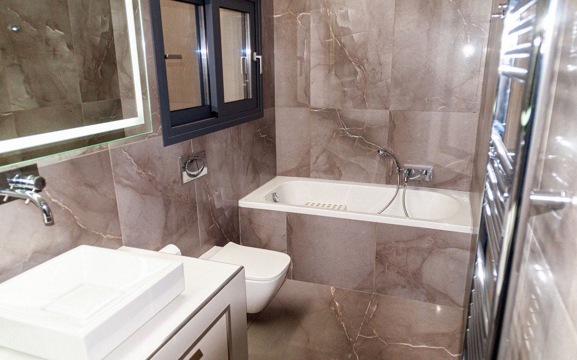
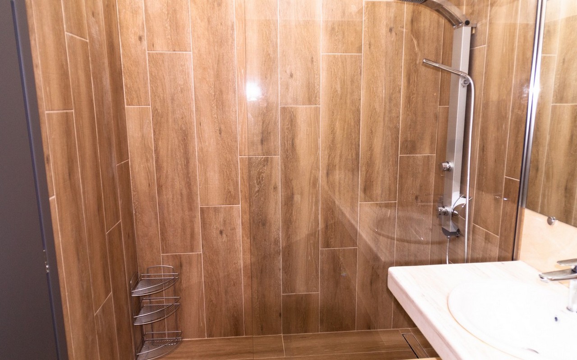
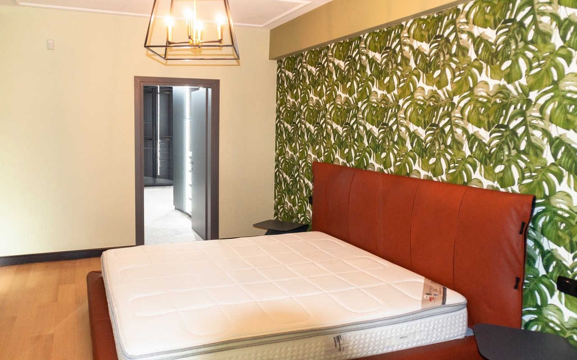
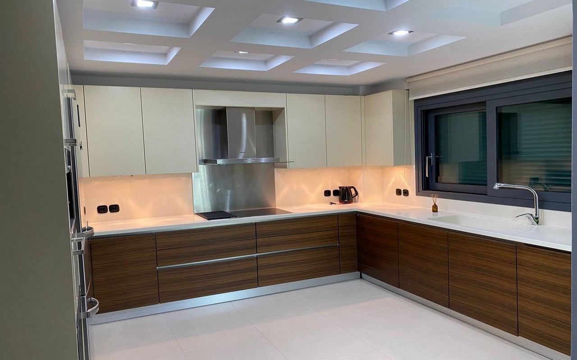
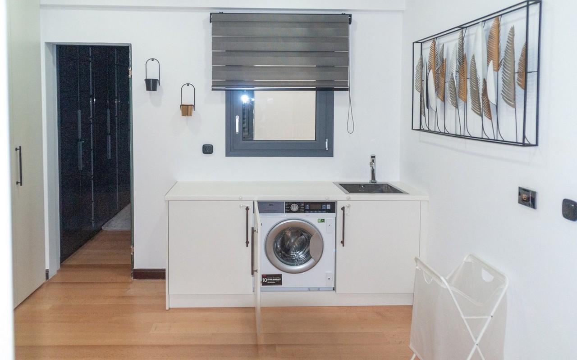
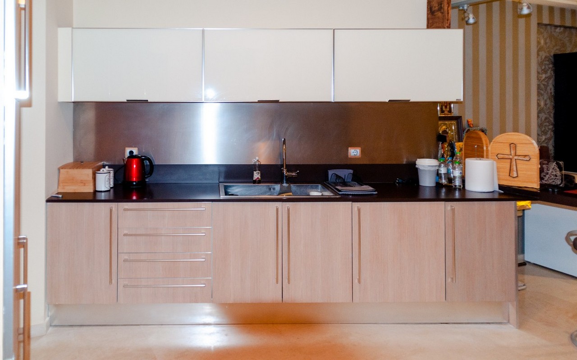
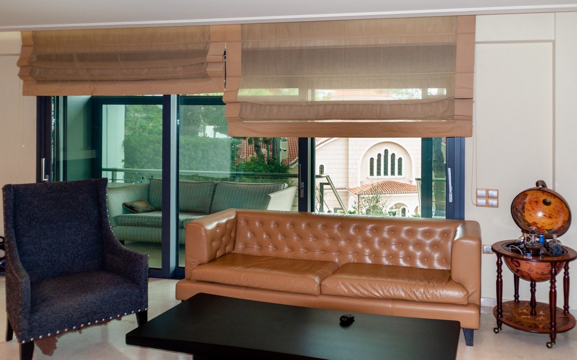
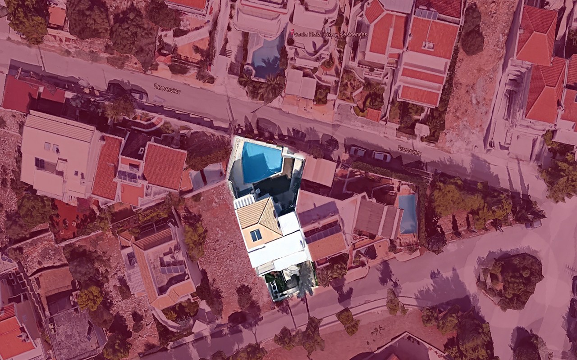
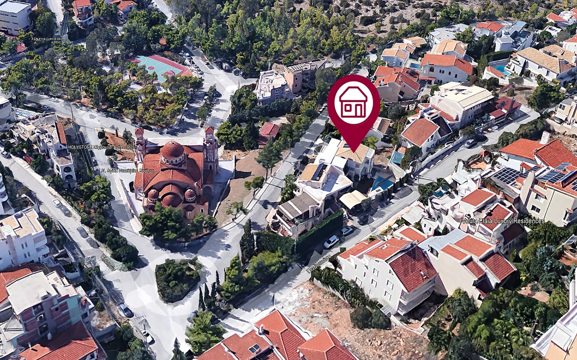
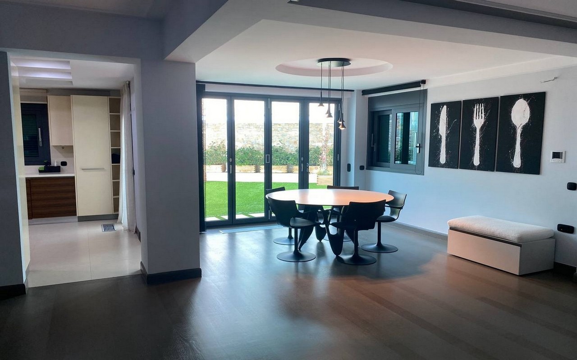
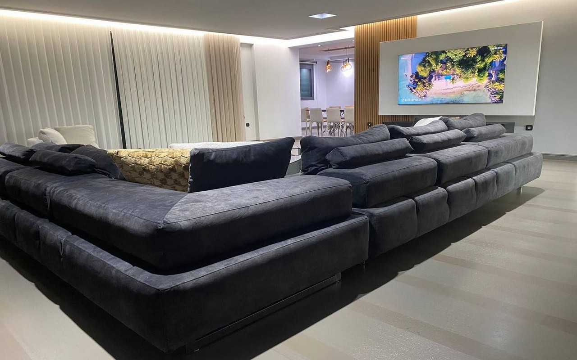
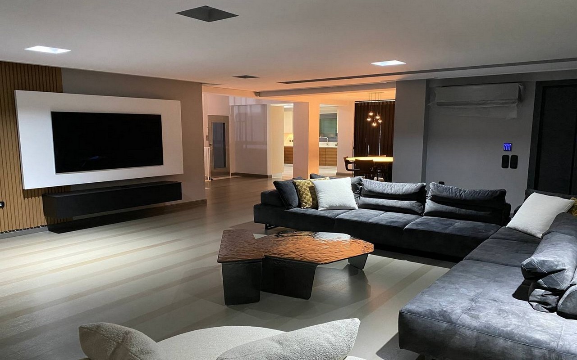
It offers for sale a luxurious 4-level villa in the unique area of Panorama Vula, with unlimited and unhindered views of the Gulf of Saronic. The house has an entrance from two streets: the main entrance from Sperhaniados Street and the second entrance from the villa garden from Pafsaniu Street.It offers for sale a luxurious 4-level villa in the unique area of Panorama Vula, with unlimited and unhindered views of the Gulf of Saronic. The house has an entrance from two streets: the main entrance from Sperhaniados Street and the second entrance from the villa garden from Pafsaniu Street. The villa was built in 2005 and was renovated in 2023 according to the author's concept in the style of hi-tech, natural stone was used in the exterior decoration. Only high-quality materials were used in construction. *According to the project, the villa has a swimming pool, which was closed by metal construction, but at the request of the new owner, the pool can be opened and restored. *Also, if desired, redevelopment of the villa into two houses is possible. The luxury villa has full modern engineering equipment: expensive finishing materials, has two types of functional heating: electric and diesel, as well as electric cooling ( each room has its own air conditioning system ), two fireplaces, signaling and cameras, armored windows and doors with triplex double-glazed windows and electric roller shutters of standard D, high-speed Internet, heating water through solar panels and hydraulic elevator. The villa was built on a land plot of 431.30 sq.m. and has a total built-up area: 682.05 sq.m. ( 4 floors + basement ), and in more detail: Ground floor with a total area of 158.78 sq.m .: indoor parking is designed for three parking spaces, a pantry, a technical room and an elevator machine, a small gym and a home office. Also, near the main entrance there is a small garden and a security post. Ground floor with a total area of 153.36 sq.m .: spacious entrance hall, large living room with fireplace and with open-plan functional kitchen, two bedrooms and one bathroom. The elevator at all levels of the house is designed for two people. Second floor with a total area of 153.36 sq.m .: spacious master bedroom with dressing room and shower room, as well as three bedrooms, laundry room and another bathroom. Third floor with a total area of 153.36 sq.m .: It has a large living room with fireplace, dining room and open-plan kitchen with access to the courtyard, bathroom. The living room has access to a spacious balcony with panoramic views of the city and the sea. The fourth floor with a total area of 63.19 sq.m .: has a spacious children's playroom, a small kitchen and a bathroom, and a huge covered veranda has a barbecue. The outer territory of the villa is fenced with a stone fence and has a decorative lawn, a large indoor barbecue gazebo, an installed alarm and cameras laid out on the tracks with a decorative stone. Excellent infrastructure - literally within walking distance. There are elite restaurants of the author’s kitchen, beauty salons and spa, convenient grocery stores and a lot of entertainment venues for the whole family! Hide
Year of construction
6 room villa 682 m² in Athens, Greece
€ 4 300 000
€ 6 305 м2
•
682 м2
With , , , , , , , , , , ,
Plot area 431 м2
 345
345
13 rooms
Superficie
682 м2
Plot area
431 м2
garage
Description
Total area
682 м2
It offers for sale a luxurious 4-level villa in the unique area of Panorama Vula, with unlimited and unhindered views of the Gulf of Saronic. The house has an entrance from two streets: the main entrance from Sperhaniados Street and the second entrance from the villa garden from Pafsaniu Street.It offers for sale a luxurious 4-level villa in the unique area of Panorama Vula, with unlimited and unhindered views of the Gulf of Saronic. The house has an entrance from two streets: the main entrance from Sperhaniados Street and the second entrance from the villa garden from Pafsaniu Street. The villa was built in 2005 and was renovated in 2023 according to the author's concept in the style of hi-tech, natural stone was used in the exterior decoration. Only high-quality materials were used in construction. *According to the project, the villa has a swimming pool, which was closed by metal construction, but at the request of the new owner, the pool can be opened and restored. *Also, if desired, redevelopment of the villa into two houses is possible. The luxury villa has full modern engineering equipment: expensive finishing materials, has two types of functional heating: electric and diesel, as well as electric cooling ( each room has its own air conditioning system ), two fireplaces, signaling and cameras, armored windows and doors with triplex double-glazed windows and electric roller shutters of standard D, high-speed Internet, heating water through solar panels and hydraulic elevator. The villa was built on a land plot of 431.30 sq.m. and has a total built-up area: 682.05 sq.m. ( 4 floors + basement ), and in more detail: Ground floor with a total area of 158.78 sq.m .: indoor parking is designed for three parking spaces, a pantry, a technical room and an elevator machine, a small gym and a home office. Also, near the main entrance there is a small garden and a security post. Ground floor with a total area of 153.36 sq.m .: spacious entrance hall, large living room with fireplace and with open-plan functional kitchen, two bedrooms and one bathroom. The elevator at all levels of the house is designed for two people. Second floor with a total area of 153.36 sq.m .: spacious master bedroom with dressing room and shower room, as well as three bedrooms, laundry room and another bathroom. Third floor with a total area of 153.36 sq.m .: It has a large living room with fireplace, dining room and open-plan kitchen with access to the courtyard, bathroom. The living room has access to a spacious balcony with panoramic views of the city and the sea. The fourth floor with a total area of 63.19 sq.m .: has a spacious children's playroom, a small kitchen and a bathroom, and a huge covered veranda has a barbecue. The outer territory of the villa is fenced with a stone fence and has a decorative lawn, a large indoor barbecue gazebo, an installed alarm and cameras laid out on the tracks with a decorative stone. Excellent infrastructure - literally within walking distance. There are elite restaurants of the author’s kitchen, beauty salons and spa, convenient grocery stores and a lot of entertainment venues for the whole family! Hide
Leave a request for an expert consultation
Solomia Nagirna 
Leading real estate sales specialist
Similar properties

Encontraremos la propiedad adecuada para usted
Deje una solicitud — un consultor dedicado le contactará para precisar su expediente y presupuesto. Para operaciones hoteleras trabajamos con NDA en primer lugar y realizamos KYC/AML.
We are not just a voice on the phone. REALIVO brokers are physically based across Europe — available for in-person meetings and viewings.
1. Remote setup of tax ID and local bank account.
2. We arrange your property viewing tour in your chosen country.
Hassle-freeRelated Properties
¿Por qué REALIVO?
01
Expertos transfronterizos en inmobiliaria y hoteles
02
Oficinas: Londres · Frankfurt · Valencia
03
Más de 10 años en inversión y corretaje
04
Más de 500 hoteles en base de datos
Combinamos la búsqueda en el mercado con una ejecución de nivel institucional. Como cliente nuestro obtiene:
Datos de mercado puntuales y precisos
El mejor servicio
Solo socios verificados
How to buy property with REALIVO
01. Enquiry
Send us a request describing the property or investment project you are looking for.
02. Property Selection
Together we shortlist the best options. REALIVO charges no buyer commission — the price is the same as going directly to our partner.
03. Viewing Tour
You travel to view the property. Our local brokers or European office staff will meet you on site.
04. Deal Closing
Once you choose the best property, you sign the purchase agreement or investment contract (for new developments)
FAQ
It is possible, but much depends on the specific country. If we talk about states that have Golden Visa programs, then, for example, in Greece, banks issue loans for the purchase of housing only if the borrower already has his own Greek real estate, which will serve as collateral for lending. In addition, the annual income of the borrower is additionally taken into account. In Portugal, the amount of the mortgage must not exceed 40% of the price of the purchased property. In Spain, when using a mortgage to buy property, the loan must be issued outside the country. Mortgage interest in the banks of these countries is lower than in Ukraine. For example, in Portugal the margin will be from 1.7 to 2.5%. The object of purchase usually becomes the guarantee of the mortgage. In addition, almost everywhere in order to obtain a loan, you must show the level of your income. You can clarify information about each country by contacting consultants . REAL LIVO.
After receiving the application, we discuss it in detail with the client, clarifying the details and nuances. Then we search for suitable offers, and together with the customer we choose the best option. It is possible to organize a viewing tour. Further stages of work - preparation of a package of necessary documents, opening a bank account and (as an option) obtaining a loan. This is followed by the signing of the contract of sale and the transfer of money to the account of the seller. The final step may be the search for clients to rent out the property and the signing of a lease agreement (if it is planned to make a profit from the acquired object).
The fact of acquiring real estate in a European country is not a basis for obtaining a residence permit. An exception is the purchase of real estate as part of participation in special Golden Visa programs. Recall that the minimum value of real estate under the Golden Visa programs is: In Greece - 250 thousand euros; In Spain - 500 thousand euros; In Portugal - 280 thousand euros.
It is possible, and this applies not only to coastal regions. Real estate within the country also brings rental income. But as a rule, in coastal, resort regions, the yield is higher. For example, in Spain it is 4.5-6% per annum, while within the country it is about 3.5%. There are often exceptions to this rule. So, you can get good returns by renting out housing in popular tourist cities, even if they are located far from the sea. All the subtleties and nuances of renting real estate can be found from managers REAL LIVO.
We earn on commission from the seller. At the same time, we do not wind up the price of objects, but work at market prices. Our commission is 3% of the value of the object. At the same time, we do not take money from the client if we cannot find a suitable option. Also, we do not take money for consultations and assistance in paperwork.
At all stages of the transaction, it is controlled by our lawyers. We scrupulously check the property for the absence of arrests, prohibitions, debts, etc. In the country where the sale takes place, you will be accompanied everywhere by a lawyer cooperating with us. He is also present at the notary, supervising the process of signing the transaction. Thus, the REAL LIVO company can guarantee that in the end the contract of sale will have impeccable legal purity and comply with all legal requirements.