
Square
2001 м2
Plot area
8799 м2
Description
Total area
2 001 м2
Plot area
8 799 м2
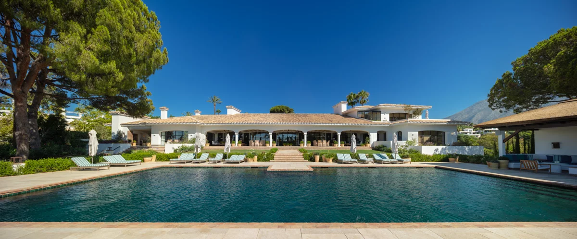
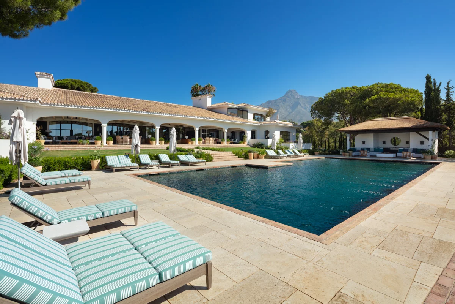
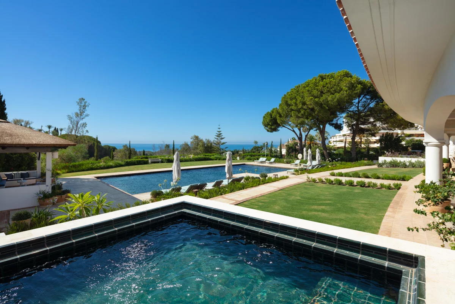
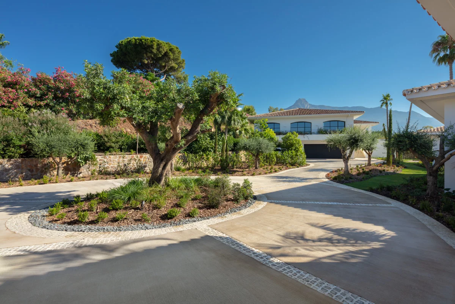
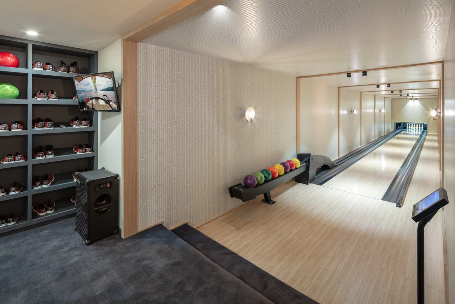
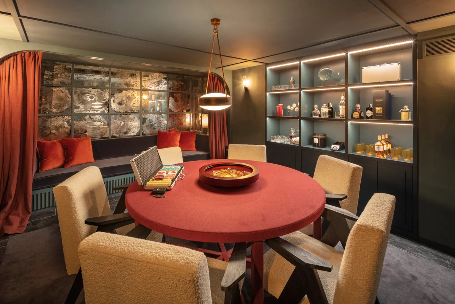
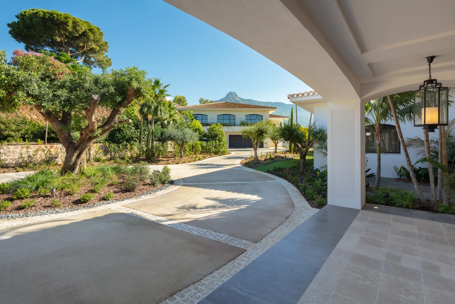
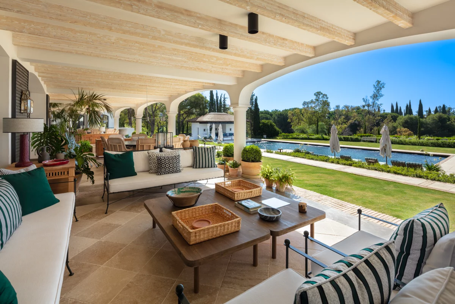
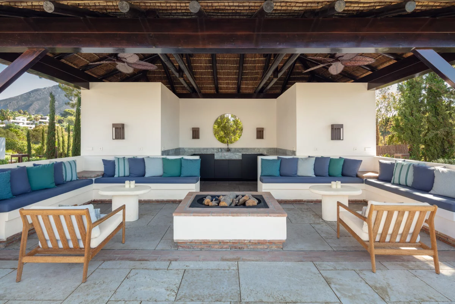
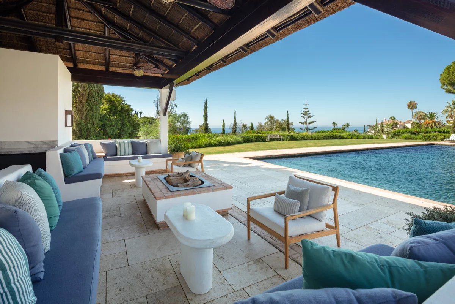
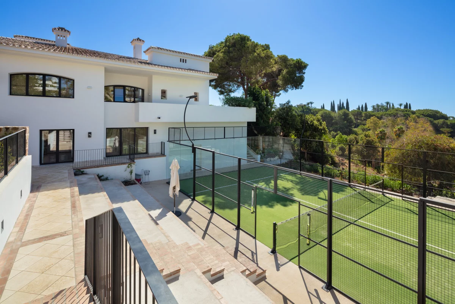
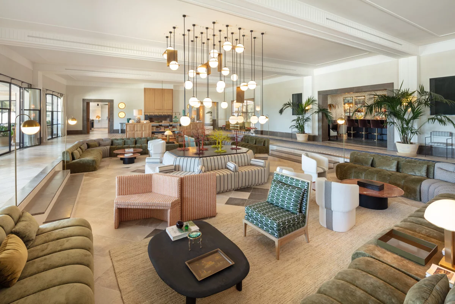
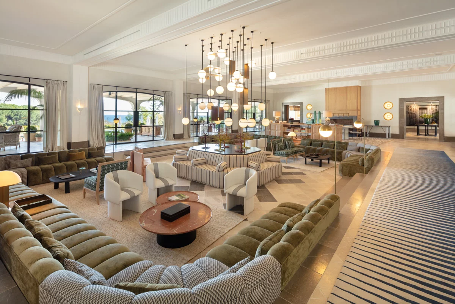
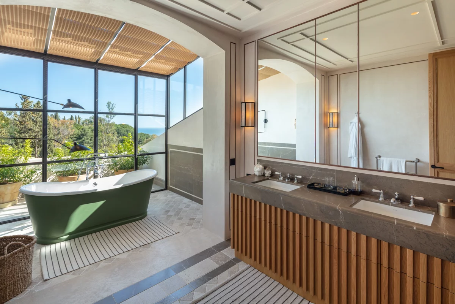
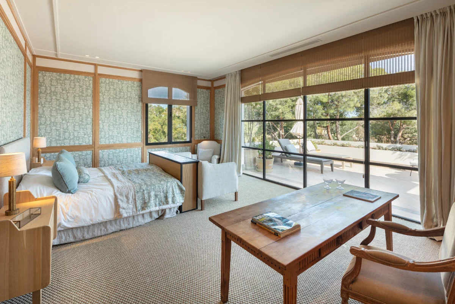
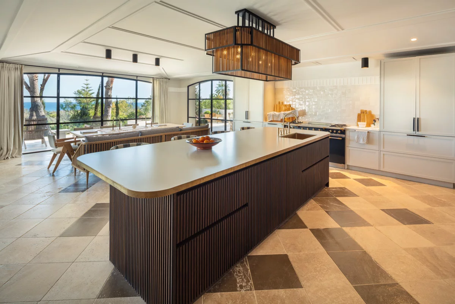
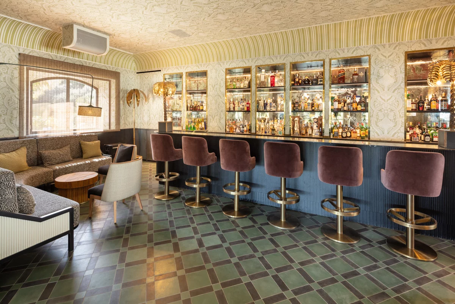
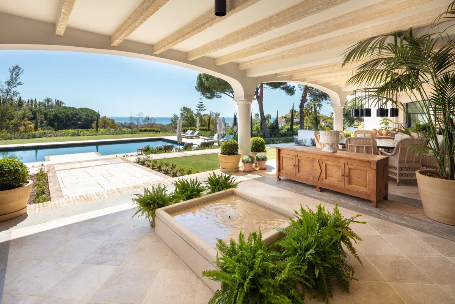
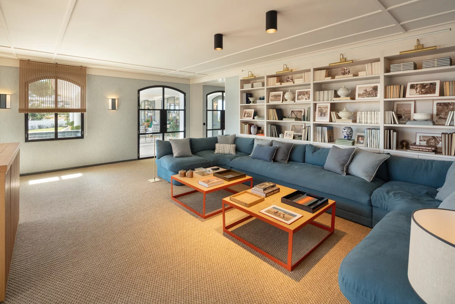
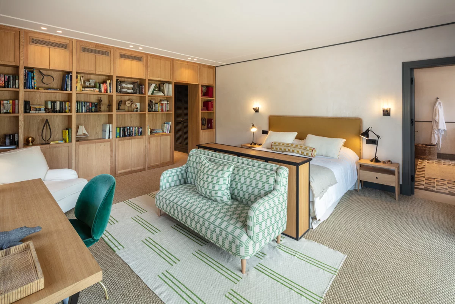
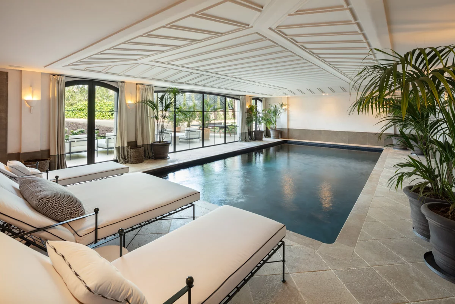
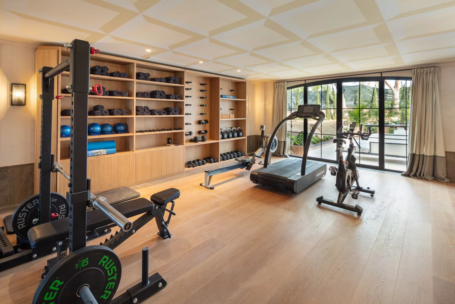
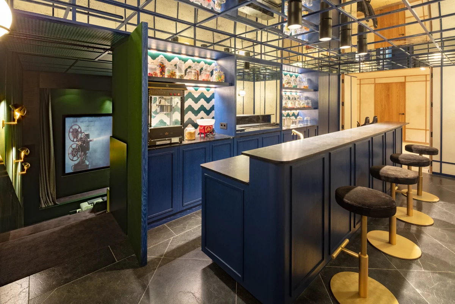
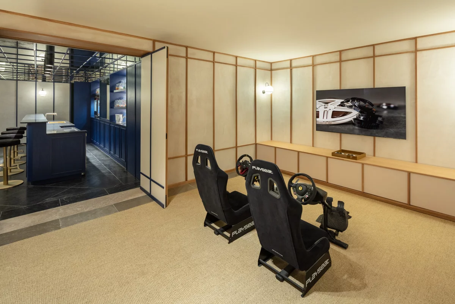
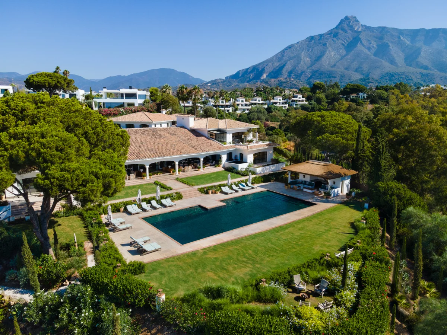
La Gratitud, the ultimate unification of art, architecture and engineering under one roof. The most exquisitely conceived estate with breathtaking and unencumbered panoramic views towards the Mediterranean Sea and the spectacular backdrop of the Sierra Blanca mountain range, built on an ample plotLa Gratitud, the ultimate unification of art, architecture and engineering under one roof. The most exquisitely conceived estate with breathtaking and unencumbered panoramic views towards the Mediterranean Sea and the spectacular backdrop of the Sierra Blanca mountain range, built on an ample plot of 8.799m2 and impressive built of 2.001m2. This authentic Spanish estate is located in one of the most sought after areas in the Golden Mile and has been crafted with bespoke finishes throughout. Designed by respected Spanish interior designer Luisa Olazábal, the property promotes an eclectic and timeless style, each corner of the premise being thoughtfully curated. This truly impressive villa opens up to a stunning grand salon with multiple lounge spaces built within a sunken area, each section staying true to its eccentric style, with an impressionable brass centre chandelier. You can also find a separate dining area with opposing dual open steal fireplaces with wooden clades. A surprise element hides just behind the velveted curtains, where you can find a fully customised cocktail bar with incorporated Bose speakers, personalised lighting elements, multiple chill-out areas, art-deco flooring and even a smoke machine. The wide-ranging indoors lead seamlessly to the magnificent backyard, connected by five large steal case French doors. The exquisite kitchen features a separate butler's pantry and chef's island, a stunning vintage Lacanche gas stove, built-in wooden cabinets for storage, wine cooler and walk-in fridge. The bright dining area overlooks the panoramic garden and sea views and is comfortably connected to the covered outdoor patio. This impressive estate couldn’t be complete without its offering of multiple welcoming outdoor areas. True to its Spanish heritage, you can bask in its Andalusian architecture with spacious covered and uncovered patios, wooden beam ceiling details, a centre water feature, lush vegetation and romantic manicured gardens, a large ... Hide
Year of construction
9 room house in Marbella, Spain
€ 35 000 000
€ 17 491 м2
House
•2 001 м2
Marbella
Plot area 8 799 м2
 273
273
Square
2001 м2
Plot area
8799 м2
Description
Total area
2 001 м2
La Gratitud, the ultimate unification of art, architecture and engineering under one roof. The most exquisitely conceived estate with breathtaking and unencumbered panoramic views towards the Mediterranean Sea and the spectacular backdrop of the Sierra Blanca mountain range, built on an ample plotLa Gratitud, the ultimate unification of art, architecture and engineering under one roof. The most exquisitely conceived estate with breathtaking and unencumbered panoramic views towards the Mediterranean Sea and the spectacular backdrop of the Sierra Blanca mountain range, built on an ample plot of 8.799m2 and impressive built of 2.001m2. This authentic Spanish estate is located in one of the most sought after areas in the Golden Mile and has been crafted with bespoke finishes throughout. Designed by respected Spanish interior designer Luisa Olazábal, the property promotes an eclectic and timeless style, each corner of the premise being thoughtfully curated. This truly impressive villa opens up to a stunning grand salon with multiple lounge spaces built within a sunken area, each section staying true to its eccentric style, with an impressionable brass centre chandelier. You can also find a separate dining area with opposing dual open steal fireplaces with wooden clades. A surprise element hides just behind the velveted curtains, where you can find a fully customised cocktail bar with incorporated Bose speakers, personalised lighting elements, multiple chill-out areas, art-deco flooring and even a smoke machine. The wide-ranging indoors lead seamlessly to the magnificent backyard, connected by five large steal case French doors. The exquisite kitchen features a separate butler's pantry and chef's island, a stunning vintage Lacanche gas stove, built-in wooden cabinets for storage, wine cooler and walk-in fridge. The bright dining area overlooks the panoramic garden and sea views and is comfortably connected to the covered outdoor patio. This impressive estate couldn’t be complete without its offering of multiple welcoming outdoor areas. True to its Spanish heritage, you can bask in its Andalusian architecture with spacious covered and uncovered patios, wooden beam ceiling details, a centre water feature, lush vegetation and romantic manicured gardens, a large ... Hide
Leave a request for an expert consultation

Solomia Nagirna 
Leading real estate sales specialist
Similar properties

We’ll find the right property for you
Leave a request — a dedicated consultant will contact you to clarify your brief and budget. For hotel deals we work NDA-first and run KYC/AML.
We are not just a voice on the phone. REALIVO brokers are physically based in Spain and across Europe — available for in-person meetings and viewings.
1. Remote setup of tax ID and local bank account.
2. We arrange your property viewing tour in Spain.
Hassle-freeProperties in Spain

Why REALIVO?
01
Cross-border experts in real estate & hotels
02
Offices: London • Frankfurt • Valencia
03
10+ years in investment & brokerage
04
250+ off-market hotel assets

We combine market sourcing with institutional-grade execution. As our client you get:
Timely & accurate market data
Best service
Only working recommendations
How to buy property with REALIVO

01. Enquiry
Send us a request describing the property or investment project you are looking for.

02. Property Selection
Together we shortlist the best options. REALIVO charges no buyer commission — the price is the same as going directly to our partner.

03. Viewing Tour
You travel to view the property. Our local brokers or European office staff will meet you on site.

04. Deal Closing
Once you choose the best property, you sign the purchase agreement or investment contract (for new developments)
FAQ
Financing may be available, but eligibility, loan-to-value, pricing, security and documentation depend on the lender, jurisdiction, asset and applicant. Any illustration is non-binding. Obtain a current written offer from an authorised lender and independent legal and tax advice. REAL LIVO.
The process usually includes defining the mandate, identifying opportunities, viewing, negotiating heads of terms, legal and financial due diligence, signing and completion. The sequence, deposits, taxes and required documents vary by jurisdiction and transaction. Independent local counsel should approve the structure and documents.
Property ownership does not by itself guarantee or confer residence rights. Spain ended its investor-visa route based on real-estate investment on 3 April 2025, and Portugal's ARI regime excludes direct and indirect real-estate investment. Other routes and jurisdictions have separate eligibility rules. Obtain advice from independent regulated immigration counsel before relying on any residency strategy.
A property may generate rental income, but occupancy, operating costs, taxes, regulation, seasonality and capital expenditure affect the result. Forecasts are assumptions, not guarantees. Buyers should complete independent financial, legal and tax due diligence. REAL LIVO.
The party responsible for fees, the amount and any third-party costs depend on the mandate and market. All fees and potential conflicts are set out in writing before an engagement or transaction. Do not rely on a general statement that services are free.
REALIVO coordinates the transaction as an intermediary but does not guarantee title, legal compliance or investment performance. Buyers should appoint independent qualified lawyers, tax advisers and technical specialists to verify title, encumbrances, licences, contracts, condition and other asset-specific risks before signing.