
13 rooms
Square
682 м2
Plot area
431 м2
garage
Description
Total area
682 м2
Plot area
431 м2
13 rooms
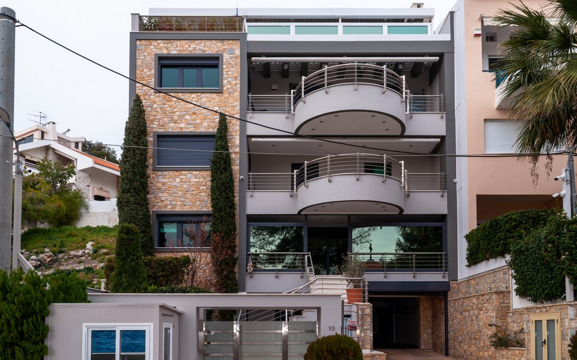
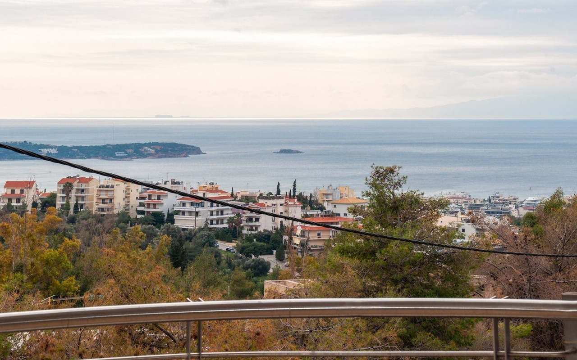
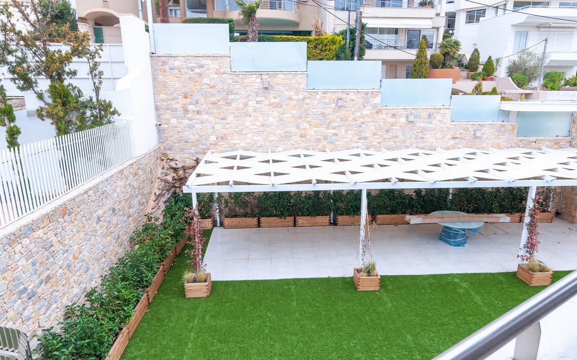
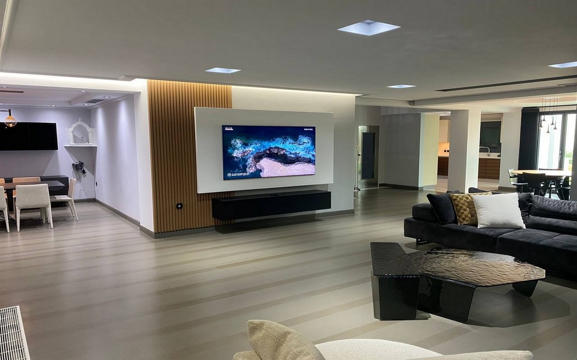
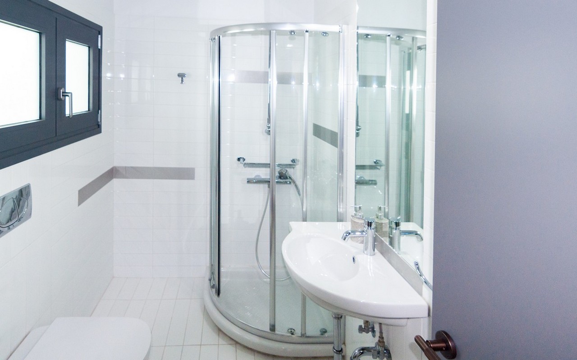
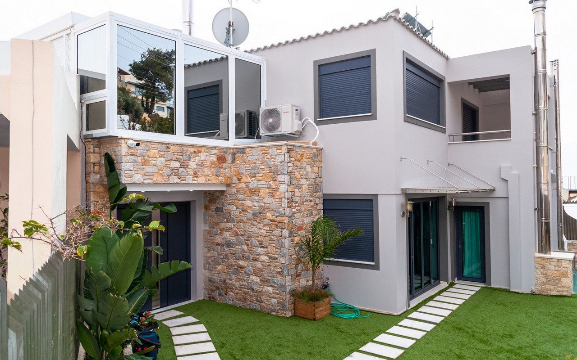
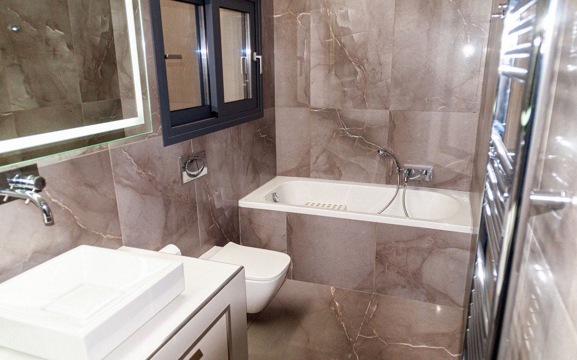
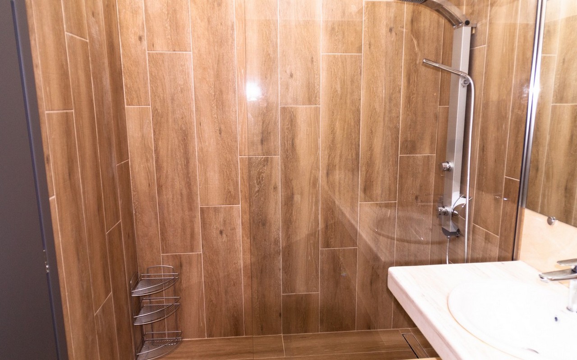
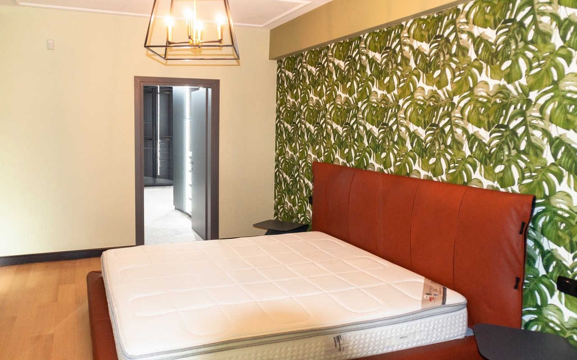
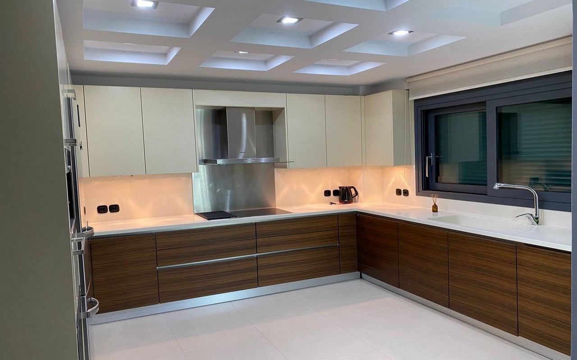
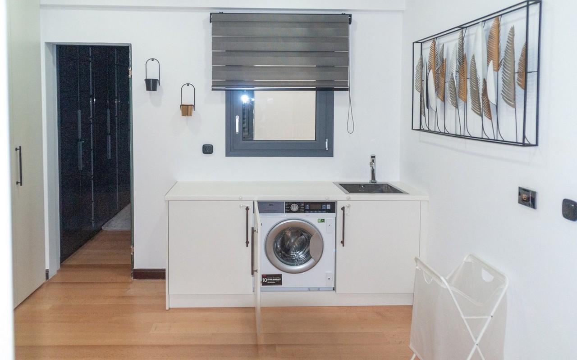
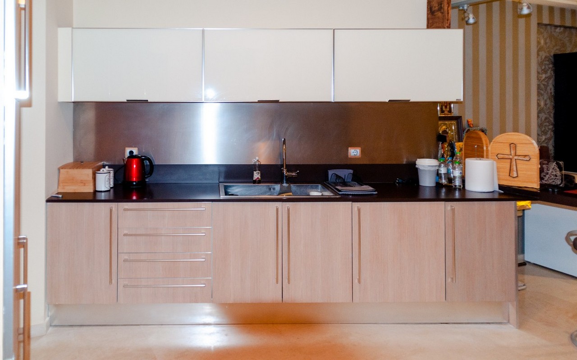
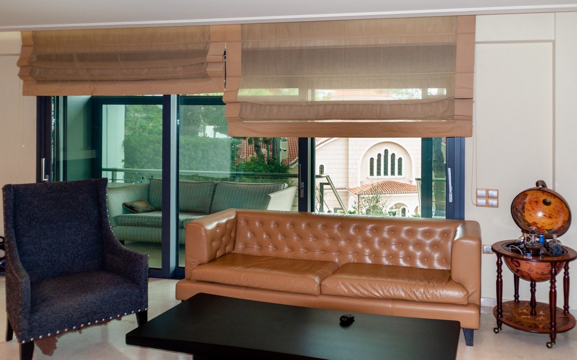
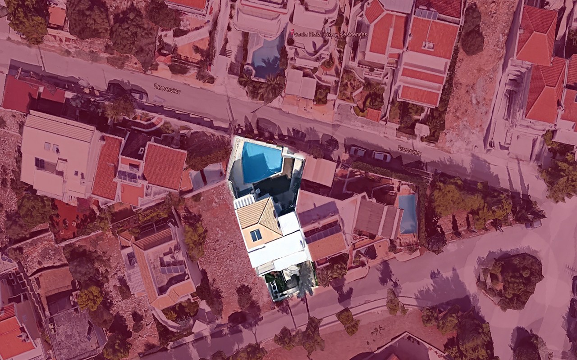
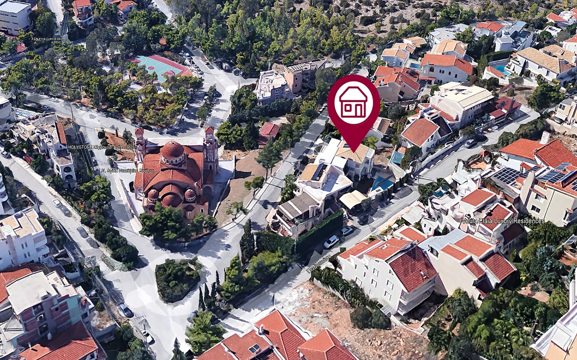
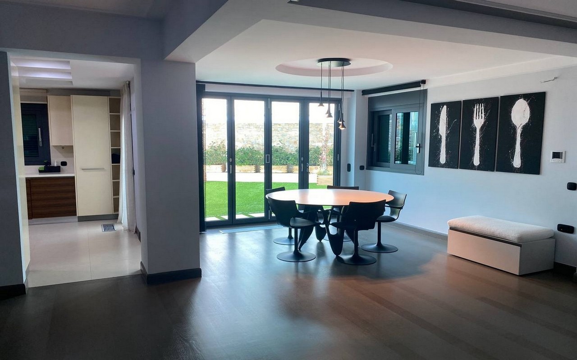
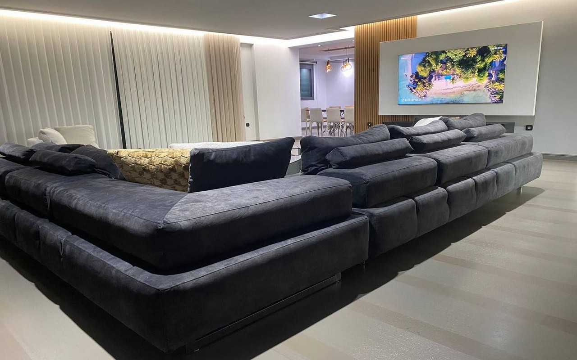
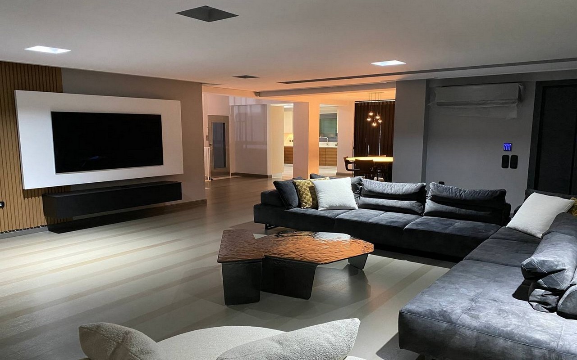
It offers for sale a luxurious 4-level villa in the unique area of Panorama Vula, with unlimited and unhindered views of the Gulf of Saronic. The house has an entrance from two streets: the main entrance from Sperhaniados Street and the second entrance from the villa garden from Pafsaniu Street.It offers for sale a luxurious 4-level villa in the unique area of Panorama Vula, with unlimited and unhindered views of the Gulf of Saronic. The house has an entrance from two streets: the main entrance from Sperhaniados Street and the second entrance from the villa garden from Pafsaniu Street. The villa was built in 2005 and was renovated in 2023 according to the author's concept in the style of hi-tech, natural stone was used in the exterior decoration. Only high-quality materials were used in construction. *According to the project, the villa has a swimming pool, which was closed by metal construction, but at the request of the new owner, the pool can be opened and restored. *Also, if desired, redevelopment of the villa into two houses is possible. The luxury villa has full modern engineering equipment: expensive finishing materials, has two types of functional heating: electric and diesel, as well as electric cooling ( each room has its own air conditioning system ), two fireplaces, signaling and cameras, armored windows and doors with triplex double-glazed windows and electric roller shutters of standard D, high-speed Internet, heating water through solar panels and hydraulic elevator. The villa was built on a land plot of 431.30 sq.m. and has a total built-up area: 682.05 sq.m. ( 4 floors + basement ), and in more detail: Ground floor with a total area of 158.78 sq.m .: indoor parking is designed for three parking spaces, a pantry, a technical room and an elevator machine, a small gym and a home office. Also, near the main entrance there is a small garden and a security post. Ground floor with a total area of 153.36 sq.m .: spacious entrance hall, large living room with fireplace and with open-plan functional kitchen, two bedrooms and one bathroom. The elevator at all levels of the house is designed for two people. Second floor with a total area of 153.36 sq.m .: spacious master bedroom with dressing room and shower room, as well as three bedrooms, laundry room and another bathroom. Third floor with a total area of 153.36 sq.m .: It has a large living room with fireplace, dining room and open-plan kitchen with access to the courtyard, bathroom. The living room has access to a spacious balcony with panoramic views of the city and the sea. The fourth floor with a total area of 63.19 sq.m .: has a spacious children's playroom, a small kitchen and a bathroom, and a huge covered veranda has a barbecue. The outer territory of the villa is fenced with a stone fence and has a decorative lawn, a large indoor barbecue gazebo, an installed alarm and cameras laid out on the tracks with a decorative stone. Excellent infrastructure - literally within walking distance. There are elite restaurants of the author’s kitchen, beauty salons and spa, convenient grocery stores and a lot of entertainment venues for the whole family! Hide
Year of construction
6 room villa 682 m² in Athens, Greece
€ 4 300 000
€ 6 305 м2
Villa
•682 м2
With Double glazed windows, Garage, Appliances, Surveillance security system, Basement, Mountain view, Sea view, Air conditioning, With repair, Central heating, Balcony, Parking
Athens
Plot area 431 м2
 464
464
13 rooms
Square
682 м2
Plot area
431 м2
garage
Description
Total area
682 м2
It offers for sale a luxurious 4-level villa in the unique area of Panorama Vula, with unlimited and unhindered views of the Gulf of Saronic. The house has an entrance from two streets: the main entrance from Sperhaniados Street and the second entrance from the villa garden from Pafsaniu Street.It offers for sale a luxurious 4-level villa in the unique area of Panorama Vula, with unlimited and unhindered views of the Gulf of Saronic. The house has an entrance from two streets: the main entrance from Sperhaniados Street and the second entrance from the villa garden from Pafsaniu Street. The villa was built in 2005 and was renovated in 2023 according to the author's concept in the style of hi-tech, natural stone was used in the exterior decoration. Only high-quality materials were used in construction. *According to the project, the villa has a swimming pool, which was closed by metal construction, but at the request of the new owner, the pool can be opened and restored. *Also, if desired, redevelopment of the villa into two houses is possible. The luxury villa has full modern engineering equipment: expensive finishing materials, has two types of functional heating: electric and diesel, as well as electric cooling ( each room has its own air conditioning system ), two fireplaces, signaling and cameras, armored windows and doors with triplex double-glazed windows and electric roller shutters of standard D, high-speed Internet, heating water through solar panels and hydraulic elevator. The villa was built on a land plot of 431.30 sq.m. and has a total built-up area: 682.05 sq.m. ( 4 floors + basement ), and in more detail: Ground floor with a total area of 158.78 sq.m .: indoor parking is designed for three parking spaces, a pantry, a technical room and an elevator machine, a small gym and a home office. Also, near the main entrance there is a small garden and a security post. Ground floor with a total area of 153.36 sq.m .: spacious entrance hall, large living room with fireplace and with open-plan functional kitchen, two bedrooms and one bathroom. The elevator at all levels of the house is designed for two people. Second floor with a total area of 153.36 sq.m .: spacious master bedroom with dressing room and shower room, as well as three bedrooms, laundry room and another bathroom. Third floor with a total area of 153.36 sq.m .: It has a large living room with fireplace, dining room and open-plan kitchen with access to the courtyard, bathroom. The living room has access to a spacious balcony with panoramic views of the city and the sea. The fourth floor with a total area of 63.19 sq.m .: has a spacious children's playroom, a small kitchen and a bathroom, and a huge covered veranda has a barbecue. The outer territory of the villa is fenced with a stone fence and has a decorative lawn, a large indoor barbecue gazebo, an installed alarm and cameras laid out on the tracks with a decorative stone. Excellent infrastructure - literally within walking distance. There are elite restaurants of the author’s kitchen, beauty salons and spa, convenient grocery stores and a lot of entertainment venues for the whole family! Hide
Leave a request for an expert consultation

Solomia Nagirna 
Leading real estate sales specialist
Similar properties

We’ll find the right property for you
Leave a request — a dedicated consultant will contact you to clarify your brief and budget. For hotel deals we work NDA-first and run KYC/AML.
We are not just a voice on the phone. REALIVO brokers are physically based in Greece and across Europe — available for in-person meetings and viewings.
1. Remote setup of tax ID and local bank account.
2. We arrange your property viewing tour in Greece.
Hassle-freeProperties in Greece

Why REALIVO?
01
Cross-border experts in real estate & hotels
02
Offices: London • Frankfurt • Valencia
03
10+ years in investment & brokerage
04
250+ off-market hotel assets

We combine market sourcing with institutional-grade execution. As our client you get:
Timely & accurate market data
Best service
Only working recommendations
How to buy property with REALIVO

01. Enquiry
Send us a request describing the property or investment project you are looking for.

02. Property Selection
Together we shortlist the best options. REALIVO charges no buyer commission — the price is the same as going directly to our partner.

03. Viewing Tour
You travel to view the property. Our local brokers or European office staff will meet you on site.

04. Deal Closing
Once you choose the best property, you sign the purchase agreement or investment contract (for new developments)
FAQ
Financing may be available, but eligibility, loan-to-value, pricing, security and documentation depend on the lender, jurisdiction, asset and applicant. Any illustration is non-binding. Obtain a current written offer from an authorised lender and independent legal and tax advice. REAL LIVO.
The process usually includes defining the mandate, identifying opportunities, viewing, negotiating heads of terms, legal and financial due diligence, signing and completion. The sequence, deposits, taxes and required documents vary by jurisdiction and transaction. Independent local counsel should approve the structure and documents.
Property ownership does not by itself guarantee or confer residence rights. Spain ended its investor-visa route based on real-estate investment on 3 April 2025, and Portugal's ARI regime excludes direct and indirect real-estate investment. Other routes and jurisdictions have separate eligibility rules. Obtain advice from independent regulated immigration counsel before relying on any residency strategy.
A property may generate rental income, but occupancy, operating costs, taxes, regulation, seasonality and capital expenditure affect the result. Forecasts are assumptions, not guarantees. Buyers should complete independent financial, legal and tax due diligence. REAL LIVO.
The party responsible for fees, the amount and any third-party costs depend on the mandate and market. All fees and potential conflicts are set out in writing before an engagement or transaction. Do not rely on a general statement that services are free.
REALIVO coordinates the transaction as an intermediary but does not guarantee title, legal compliance or investment performance. Buyers should appoint independent qualified lawyers, tax advisers and technical specialists to verify title, encumbrances, licences, contracts, condition and other asset-specific risks before signing.