
Square
823 м2
furniture
Description
Total area
823 м2
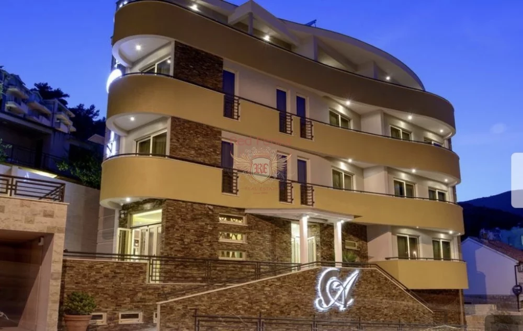
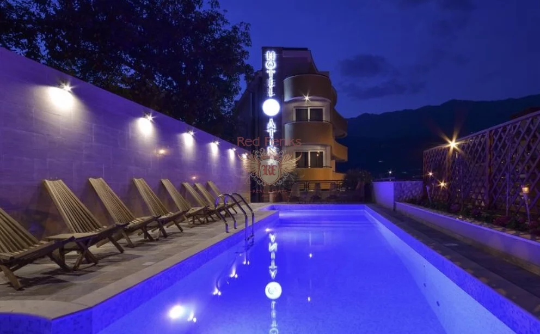
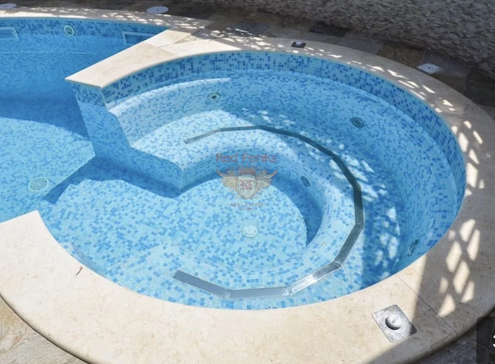
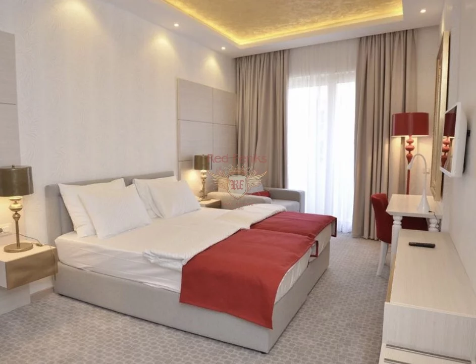
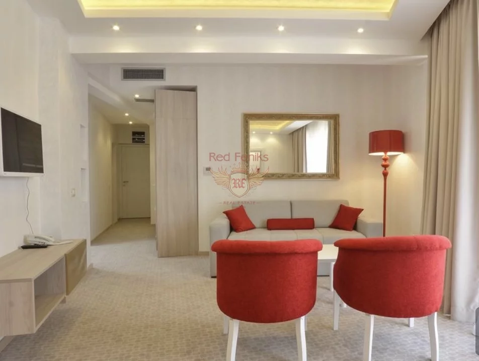
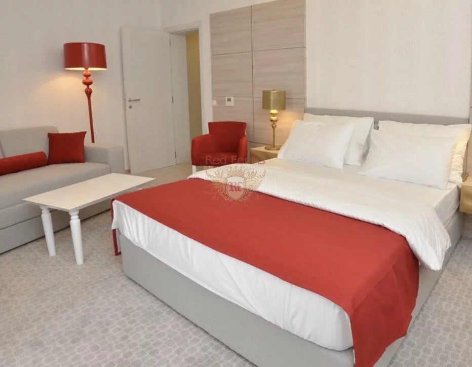
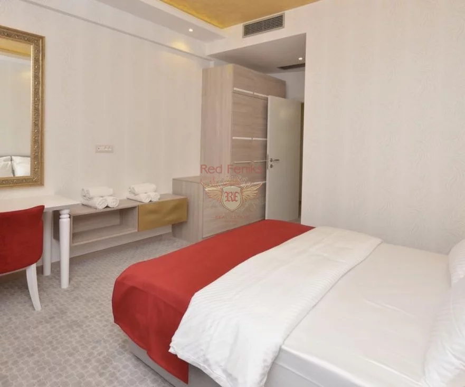
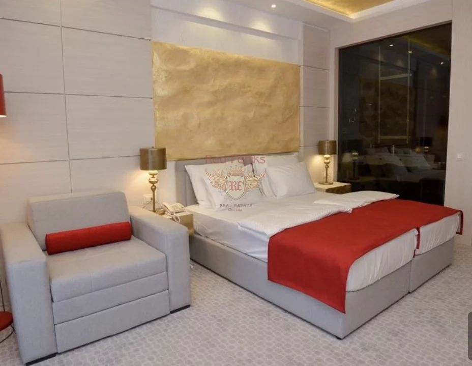
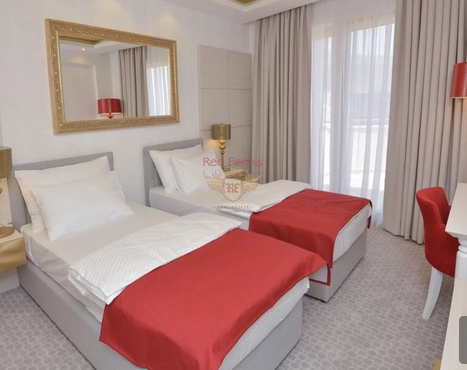
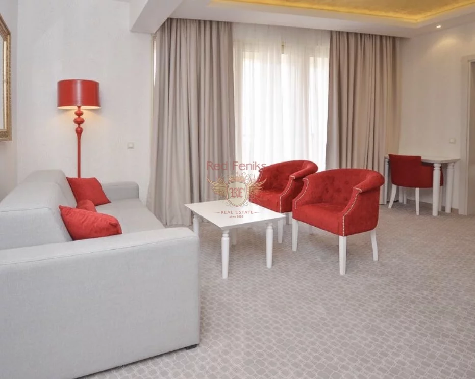
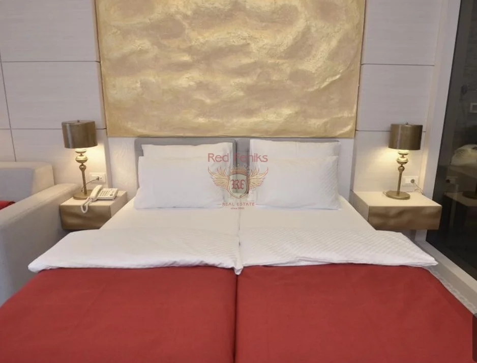
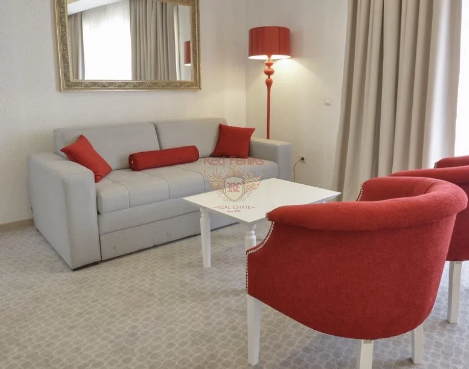
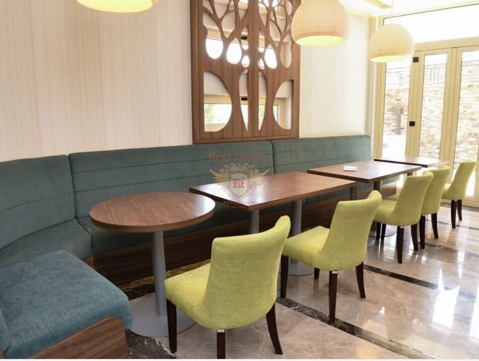
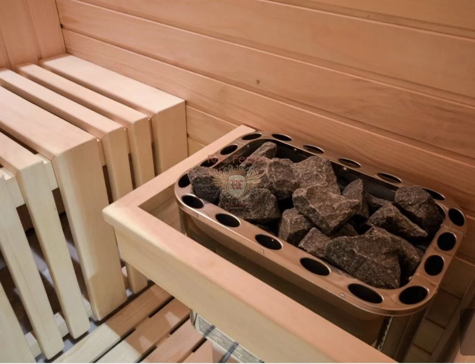
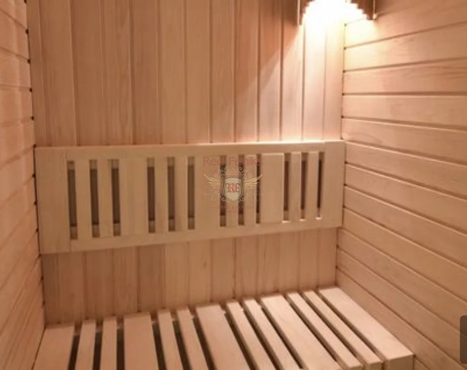
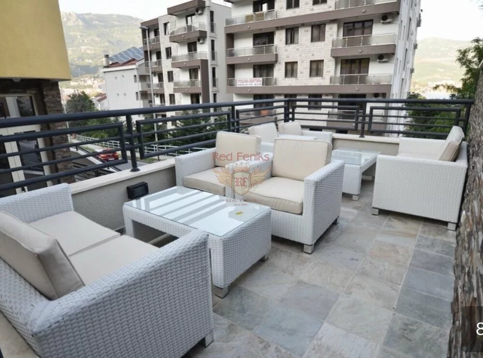
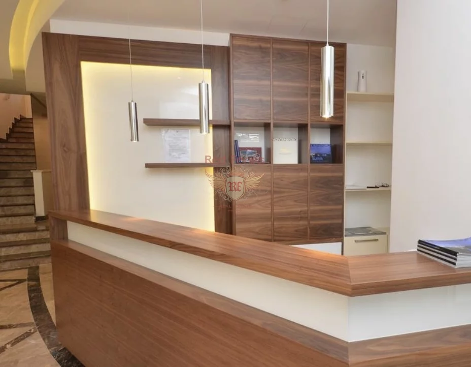
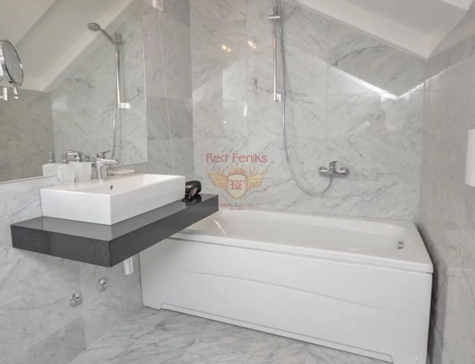
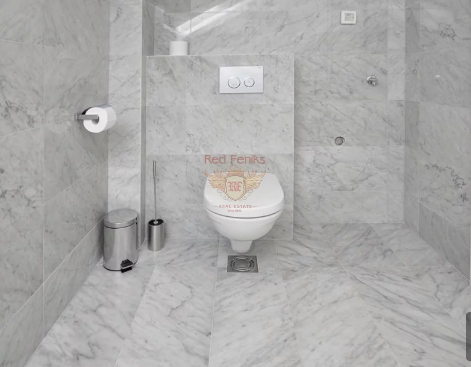
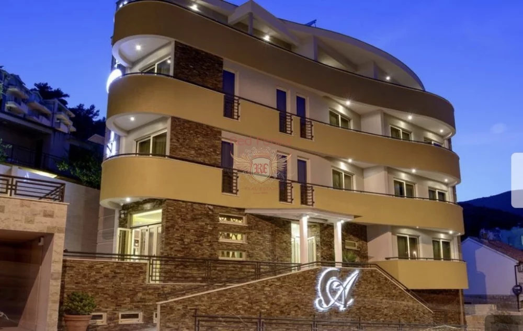
K4-109. New hotel in Budva Hotel has 13 rooms of high category located on four floors, with views to the sea, of which 9 double rooms with extra beds and 4 studio apartments. All rooms are decorated to the highest architectural and interior design standards, at the same time reflectingK4-109. New hotel in BudvaHotel has 13 rooms of high category located on four floors, with views to the sea, of which 9 double rooms with extra beds and 4 studio apartments. All rooms are decorated to the highest architectural and interior design standards, at the same time reflecting glamour and simplicity, a space and the availability of technical and technological aspects of the modern era will meet all your needs and make your stay pleasant and complete. In all rooms and studio apartments there are telephone, Wi-Fi internet network, mini bar and safe. The hotel has seven parking spaces intended exclusively for hotel guests. The hotel has a lounge bar, swiming pool,and solar water heating Neto Area of Hotel: 1. PD1, basement, (Garage,Kitchen,londre room ,Bathroom for the staff and toalets (216 m2,) 2. PD2, Two superior rooms ,Reception,Loby Bar ( 146 m2,) 3. PD3, One superior room,two delux rooms and one two bedroom apartment (153 m2), 4. PD4, One superior room,two delux rooms and one two bedroom apartment (153 m2),, 5. PD5, attic,Two delux two bedrooms apartments (155 m2.) The total net area of the space is 823 m2. Microlocation The plot is located on the Adriatic road, on which has a direct exit in the length of about 40m. It is located near the center of Budva.The building is located in the part of the city, which besides residential buildings has a large number of business facilities as well as retail food and consumer goods stores. The Hotel is situated 350m from the sea front. The building has such a position that it is very well connected with all the roads that lead to the nearby towns of Kotor, Cetinje and Bar. Its positiion on the Adriatic Highway increases the attractiveness of this property.It is located in a settlement that has recently been very attractive and in which a large number of collective residential buildings have been built.The object is from the Old Town of Budva airborne distance about 400m. Description of property : Hotel has been designed and built as a high category hotel, with 4+ stars.The facility is by purpose a hotel of high category with: • 9 classic double accommodation units • 2 two-bedroom apartments • 1 two bedroom lux apartaman • 2 double apartments The total number of beds is 34. Following hotel facilities are: • outdoor, garages with access roads and garages in the basement of the building• kitchen with mini-restaurant and snack bar• sauna with gym• Reception with the office of management• laundry, luggage and hotel maintenance rooms The facility and the external arrangement of the space have been completely finished and put into use.The exterior is decorated and made of high quality materials such as various types of stone, cooler and printed concrete. The external arrangement of the building includes access roads and paths, enters of the garage spaces, an outdoor swimming pool with a terrace and outdoor parking spaces.The swimming pool is luxuriously equipped, with all necessary swimmingpool technology. The space below the pool was used to position the pool technique room and three garage spaces.From the back of the building four more parking spaces were formed. Installations: The following installation systems are implemented in the facility: • High current installations • Low-voltage installations (fire alarm, sound system, video surveillance, cable systems, TVs, wi-fi devices • water and sewage network (hydrants) • thermotechnical installations (heating and cooling of multisplit air conditioning systems) • ventilation systems (kitchen vents etz) FUNCTIONAL FACILITY SCHEME Basement: In the basement there are: • entrance to the garage space with 6 garage places plus spaces of three separate garages • Thermal facilities (water heating) • Technical swimming pool facilities • laundry • toilets • kitchen with warehouse space The total net floor area is 216m² Ground level: On the ground floor there are: • entrance with main reception hall and reception • hotel management office • mini restaurant with bar and terrace • space for gym and sauna • sanitary facilities • 2 classic accommodation units Entrance to the building is provided from several sides, through the main entrance from the Adriatic route, through the entrance from the back of the building and through the outside terrace and mini-restaurants. The whole ground floor of the building is located on an angle that is higher than the surrounding terrain 1st and 2nd floor On the first floor there are: • 3 classic accommodation units • 1 two-bedroom apartment • common communications • rooms of maidens On the second floor there are: • 3 classic accommodation units • 1 two-bedroom apartment • common communications • rooms of maidens The total net area I and II floors is 306 m² (2 floors x 153 m²) The first floor and the second floor are the same level of interior processing and the same arrangement of rooms. On these floors there are four accommodation units. All hotel rooms have access to a terrace with partial and good sea views. Vertical communication takes place over stairs. An elevator core was also formed, but at the time of the tour, the elevator was not installed. Loft space The specificity of the space in the attic is also reflected in the fact that the roof slopes are visible. Roof heights are such that they do not interfere with the quality use of space Given that the site is in a residential and business area without industrial production facilities, I consider that there are has no safety and health risks. It is also considered that all historical risks have been completely removed. The site belongs to the IX seismic zone and it is considered that the building was built in accordance with the applicable regulations of aseismic design and occupational rules that are defined according to the corresponding seismic risk zone. It is assumed that the building was constructed of standard building materials that meet regulations related to the protection of human health, and that asbestos-contaminated materials are not used, and so on. Hide
Year of construction
Hotel 823 m² in Budva, Montenegro
€ 3 500 000
€ 4 253 м2
Hotel
•823 м2
With Furniture, Parking, Dish washer, Sea view, Air conditioning, Fridge, Washer, Stove, Balcony, TV
Bar
 415
415
Square
823 м2
furniture
Description
Total area
823 м2
K4-109. New hotel in Budva Hotel has 13 rooms of high category located on four floors, with views to the sea, of which 9 double rooms with extra beds and 4 studio apartments. All rooms are decorated to the highest architectural and interior design standards, at the same time reflectingK4-109. New hotel in BudvaHotel has 13 rooms of high category located on four floors, with views to the sea, of which 9 double rooms with extra beds and 4 studio apartments. All rooms are decorated to the highest architectural and interior design standards, at the same time reflecting glamour and simplicity, a space and the availability of technical and technological aspects of the modern era will meet all your needs and make your stay pleasant and complete. In all rooms and studio apartments there are telephone, Wi-Fi internet network, mini bar and safe. The hotel has seven parking spaces intended exclusively for hotel guests. The hotel has a lounge bar, swiming pool,and solar water heating Neto Area of Hotel: 1. PD1, basement, (Garage,Kitchen,londre room ,Bathroom for the staff and toalets (216 m2,) 2. PD2, Two superior rooms ,Reception,Loby Bar ( 146 m2,) 3. PD3, One superior room,two delux rooms and one two bedroom apartment (153 m2), 4. PD4, One superior room,two delux rooms and one two bedroom apartment (153 m2),, 5. PD5, attic,Two delux two bedrooms apartments (155 m2.) The total net area of the space is 823 m2. Microlocation The plot is located on the Adriatic road, on which has a direct exit in the length of about 40m. It is located near the center of Budva.The building is located in the part of the city, which besides residential buildings has a large number of business facilities as well as retail food and consumer goods stores. The Hotel is situated 350m from the sea front. The building has such a position that it is very well connected with all the roads that lead to the nearby towns of Kotor, Cetinje and Bar. Its positiion on the Adriatic Highway increases the attractiveness of this property.It is located in a settlement that has recently been very attractive and in which a large number of collective residential buildings have been built.The object is from the Old Town of Budva airborne distance about 400m. Description of property : Hotel has been designed and built as a high category hotel, with 4+ stars.The facility is by purpose a hotel of high category with: • 9 classic double accommodation units • 2 two-bedroom apartments • 1 two bedroom lux apartaman • 2 double apartments The total number of beds is 34. Following hotel facilities are: • outdoor, garages with access roads and garages in the basement of the building• kitchen with mini-restaurant and snack bar• sauna with gym• Reception with the office of management• laundry, luggage and hotel maintenance rooms The facility and the external arrangement of the space have been completely finished and put into use.The exterior is decorated and made of high quality materials such as various types of stone, cooler and printed concrete. The external arrangement of the building includes access roads and paths, enters of the garage spaces, an outdoor swimming pool with a terrace and outdoor parking spaces.The swimming pool is luxuriously equipped, with all necessary swimmingpool technology. The space below the pool was used to position the pool technique room and three garage spaces.From the back of the building four more parking spaces were formed. Installations: The following installation systems are implemented in the facility: • High current installations • Low-voltage installations (fire alarm, sound system, video surveillance, cable systems, TVs, wi-fi devices • water and sewage network (hydrants) • thermotechnical installations (heating and cooling of multisplit air conditioning systems) • ventilation systems (kitchen vents etz) FUNCTIONAL FACILITY SCHEME Basement: In the basement there are: • entrance to the garage space with 6 garage places plus spaces of three separate garages • Thermal facilities (water heating) • Technical swimming pool facilities • laundry • toilets • kitchen with warehouse space The total net floor area is 216m² Ground level: On the ground floor there are: • entrance with main reception hall and reception • hotel management office • mini restaurant with bar and terrace • space for gym and sauna • sanitary facilities • 2 classic accommodation units Entrance to the building is provided from several sides, through the main entrance from the Adriatic route, through the entrance from the back of the building and through the outside terrace and mini-restaurants. The whole ground floor of the building is located on an angle that is higher than the surrounding terrain 1st and 2nd floor On the first floor there are: • 3 classic accommodation units • 1 two-bedroom apartment • common communications • rooms of maidens On the second floor there are: • 3 classic accommodation units • 1 two-bedroom apartment • common communications • rooms of maidens The total net area I and II floors is 306 m² (2 floors x 153 m²) The first floor and the second floor are the same level of interior processing and the same arrangement of rooms. On these floors there are four accommodation units. All hotel rooms have access to a terrace with partial and good sea views. Vertical communication takes place over stairs. An elevator core was also formed, but at the time of the tour, the elevator was not installed. Loft space The specificity of the space in the attic is also reflected in the fact that the roof slopes are visible. Roof heights are such that they do not interfere with the quality use of space Given that the site is in a residential and business area without industrial production facilities, I consider that there are has no safety and health risks. It is also considered that all historical risks have been completely removed. The site belongs to the IX seismic zone and it is considered that the building was built in accordance with the applicable regulations of aseismic design and occupational rules that are defined according to the corresponding seismic risk zone. It is assumed that the building was constructed of standard building materials that meet regulations related to the protection of human health, and that asbestos-contaminated materials are not used, and so on. Hide
Leave a request for an expert consultation

Solomia Nagirna 
Leading real estate sales specialist
Similar properties

We’ll find the right property for you
Leave a request — a dedicated consultant will contact you to clarify your brief and budget. For hotel deals we work NDA-first and run KYC/AML.
We are not just a voice on the phone. REALIVO brokers are physically based in Montenegro and across Europe — available for in-person meetings and viewings.
1. Remote setup of tax ID and local bank account.
2. We arrange your property viewing tour in Montenegro.
Hassle-freeProperties in Montenegro

Why REALIVO?
01
Cross-border experts in real estate & hotels
02
Offices: London • Frankfurt • Valencia
03
10+ years in investment & brokerage
04
250+ off-market hotel assets

We combine market sourcing with institutional-grade execution. As our client you get:
Timely & accurate market data
Best service
Only working recommendations
How to buy property with REALIVO

01. Enquiry
Send us a request describing the property or investment project you are looking for.

02. Property Selection
Together we shortlist the best options. REALIVO charges no buyer commission — the price is the same as going directly to our partner.

03. Viewing Tour
You travel to view the property. Our local brokers or European office staff will meet you on site.

04. Deal Closing
Once you choose the best property, you sign the purchase agreement or investment contract (for new developments)
FAQ
Financing may be available, but eligibility, loan-to-value, pricing, security and documentation depend on the lender, jurisdiction, asset and applicant. Any illustration is non-binding. Obtain a current written offer from an authorised lender and independent legal and tax advice. REAL LIVO.
The process usually includes defining the mandate, identifying opportunities, viewing, negotiating heads of terms, legal and financial due diligence, signing and completion. The sequence, deposits, taxes and required documents vary by jurisdiction and transaction. Independent local counsel should approve the structure and documents.
Property ownership does not by itself guarantee or confer residence rights. Spain ended its investor-visa route based on real-estate investment on 3 April 2025, and Portugal's ARI regime excludes direct and indirect real-estate investment. Other routes and jurisdictions have separate eligibility rules. Obtain advice from independent regulated immigration counsel before relying on any residency strategy.
A property may generate rental income, but occupancy, operating costs, taxes, regulation, seasonality and capital expenditure affect the result. Forecasts are assumptions, not guarantees. Buyers should complete independent financial, legal and tax due diligence. REAL LIVO.
The party responsible for fees, the amount and any third-party costs depend on the mandate and market. All fees and potential conflicts are set out in writing before an engagement or transaction. Do not rely on a general statement that services are free.
REALIVO coordinates the transaction as an intermediary but does not guarantee title, legal compliance or investment performance. Buyers should appoint independent qualified lawyers, tax advisers and technical specialists to verify title, encumbrances, licences, contracts, condition and other asset-specific risks before signing.